Lisa Petrill

BEDS3
BATHS2 full
SQUARE FEET2,057
MLS#100589616
STATUSActive
PROPERTY TYPEResidential - Mobile Home
Property Description
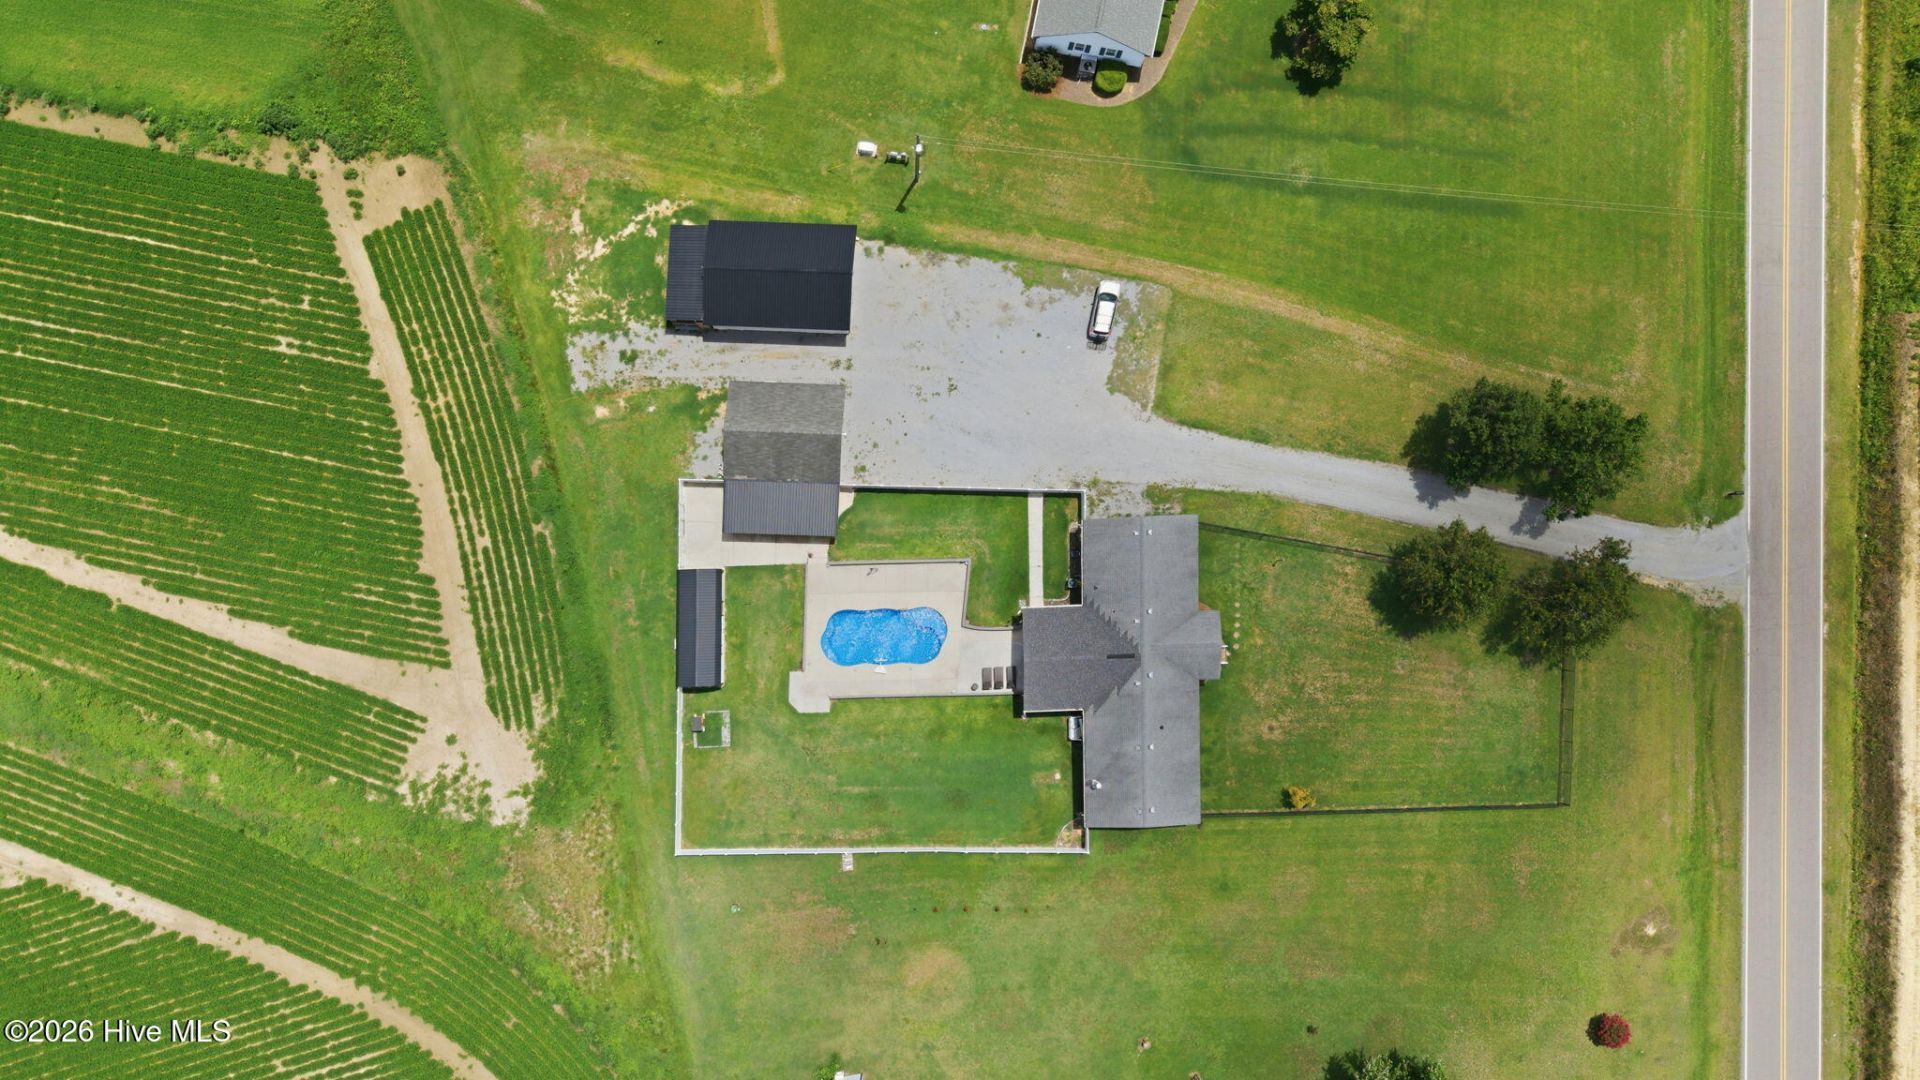
AN OUTDOORSMAN'S PARADISE. Located between Wilson & Greenville, this four bedroom, two bath property has amenities galore. Featuring an in ground salt water pool, fenced front AND back yards, and THREE exterior buildings all with mini-split HVAC systems. In the main house you'll find an updated kitchen with new cabinets, butcher block counter tops and stainless steel appliances. Two living areas separate the primary bedroom with three walk in closets (one of which could serve as an en-suite office/nursery/library/nook). On the opposite end of the home you'll find three additional bedrooms, all with walk-in closets and an updated bath with a walk-in tile shower. Of the three buildings, one features a built in bar and additional full kitchen with a full size fridge and oven/range. This property is perfect for hosting/entertaining or simply creating a space you never want to leave. Additional features include ample parking space and chicken coop.
Property Features
Property Type: Residential - Mobile Home
Cooling: Central Air
Garage: 2
Heating: Propane, Fireplace(s), Electric, Heat Pump
Lot Size: 1.28 Acres
Roof Type: Metal
Stories: 1.0
Year Built: 2000
Amenities
Walk-in Closet(s)
Solid Surface
Kitchen Island
Ceiling Fan(s)
Hot Tub
Gas Log
Walk-In Closet(s)
Gas Log
Storm Doors
Feature Descriptions
Appliances: Electric Oven, Built-In Microwave, Refrigerator, Dishwasher, Convection Oven
Door Features: Storm Door(s)
Exterior: Vinyl Siding, Wood Frame
Fencimg: Chain Link, Back Yard, Vinyl, Front Yard
Fireplace: Gas Log
Flooring: LVT/LVP, Wood
Laundry: Dryer Hookup, Washer Hookup
Lot: Front Yard
Lot Dimensions: 150x262x251x326
Parcel#: 470411287000
Parking: Workshop in Garage, Gravel
Parking Notes: Workshop in Garage, Gravel
Patio/Porch: Covered, Patio, Porch
Pool: In Ground, Private
Security: Smoke Detector(s)
Sewer: Septic Tank
Special View Info: See Remarks
Swimming Pool: Yes
Utilities: Water Connected
Water: County Water
Local Schools
High School: Southwest Edgecombe
Middle School: South Edgecombe
Elementary School: GW Carver
Listed By / Shown By
Listed By
Agency Name: REAL Broker LLC
Agency Phone: 919-348-2585
Shown By
Agent Name: Lisa Petrill
Agent Phone: (843) 273-3568
Agency Title: CENTURY 21 Thomas

Estimate Your Payment
Estimated Payment
$ 855.86 per month $756.69 Principal & Interest $0.00 Property Tax (data not provided by mls) $99.17 Homeowner's InsuranceChange Payment Information
MLS Licensed Data - Copyright 2018 NCRMLS. All rights reserved. North Carolina Regional Multiple Listing Service, (NCRMLS), provides content displayed here (“provided content”) on an “as is” basis and makes no representations or warranties regarding the provided content, including, but not limited to those of non-infringement, timeliness, accuracy, or completeness. Individuals and companies using information presented are responsible for verification and validation of information they utilize and present to their customers and clients. NCRMLS will not be liable for any damage or loss resulting from use of the provided content or the products available through Portals, IDX, VOW, and/or Syndication. Recipients of this information shall not resell, redistribute, reproduce, modify, or otherwise copy any portion thereof without the expressed written consent of NCRMLS.
Privacy Policy / DMCA Notice / ADA Accessibility


This site is hosted, designed and copyright
© 1994 - 2026 by
Delta Media Group, Inc. -- Patent Pending --
867 Kate Road | MLS# 100589616
This single family home located at 867 Kate Road , Pinetops, NC 27864 is currently listed for sale with an asking price of $340,000. This property was built in 2000 and has 3 bedrooms and 2 full baths with 2057 sq. ft. Search Pinetops real estate on lisapetrill.century21thomas.com today.