Lisa Petrill

BEDS3
BATHS2 full
SQUARE FEET1,725
MLS#2617620
STATUSPending
PROPERTY TYPEResidential - Single Family
SUBDIVISIONOak Glenn
Property Description
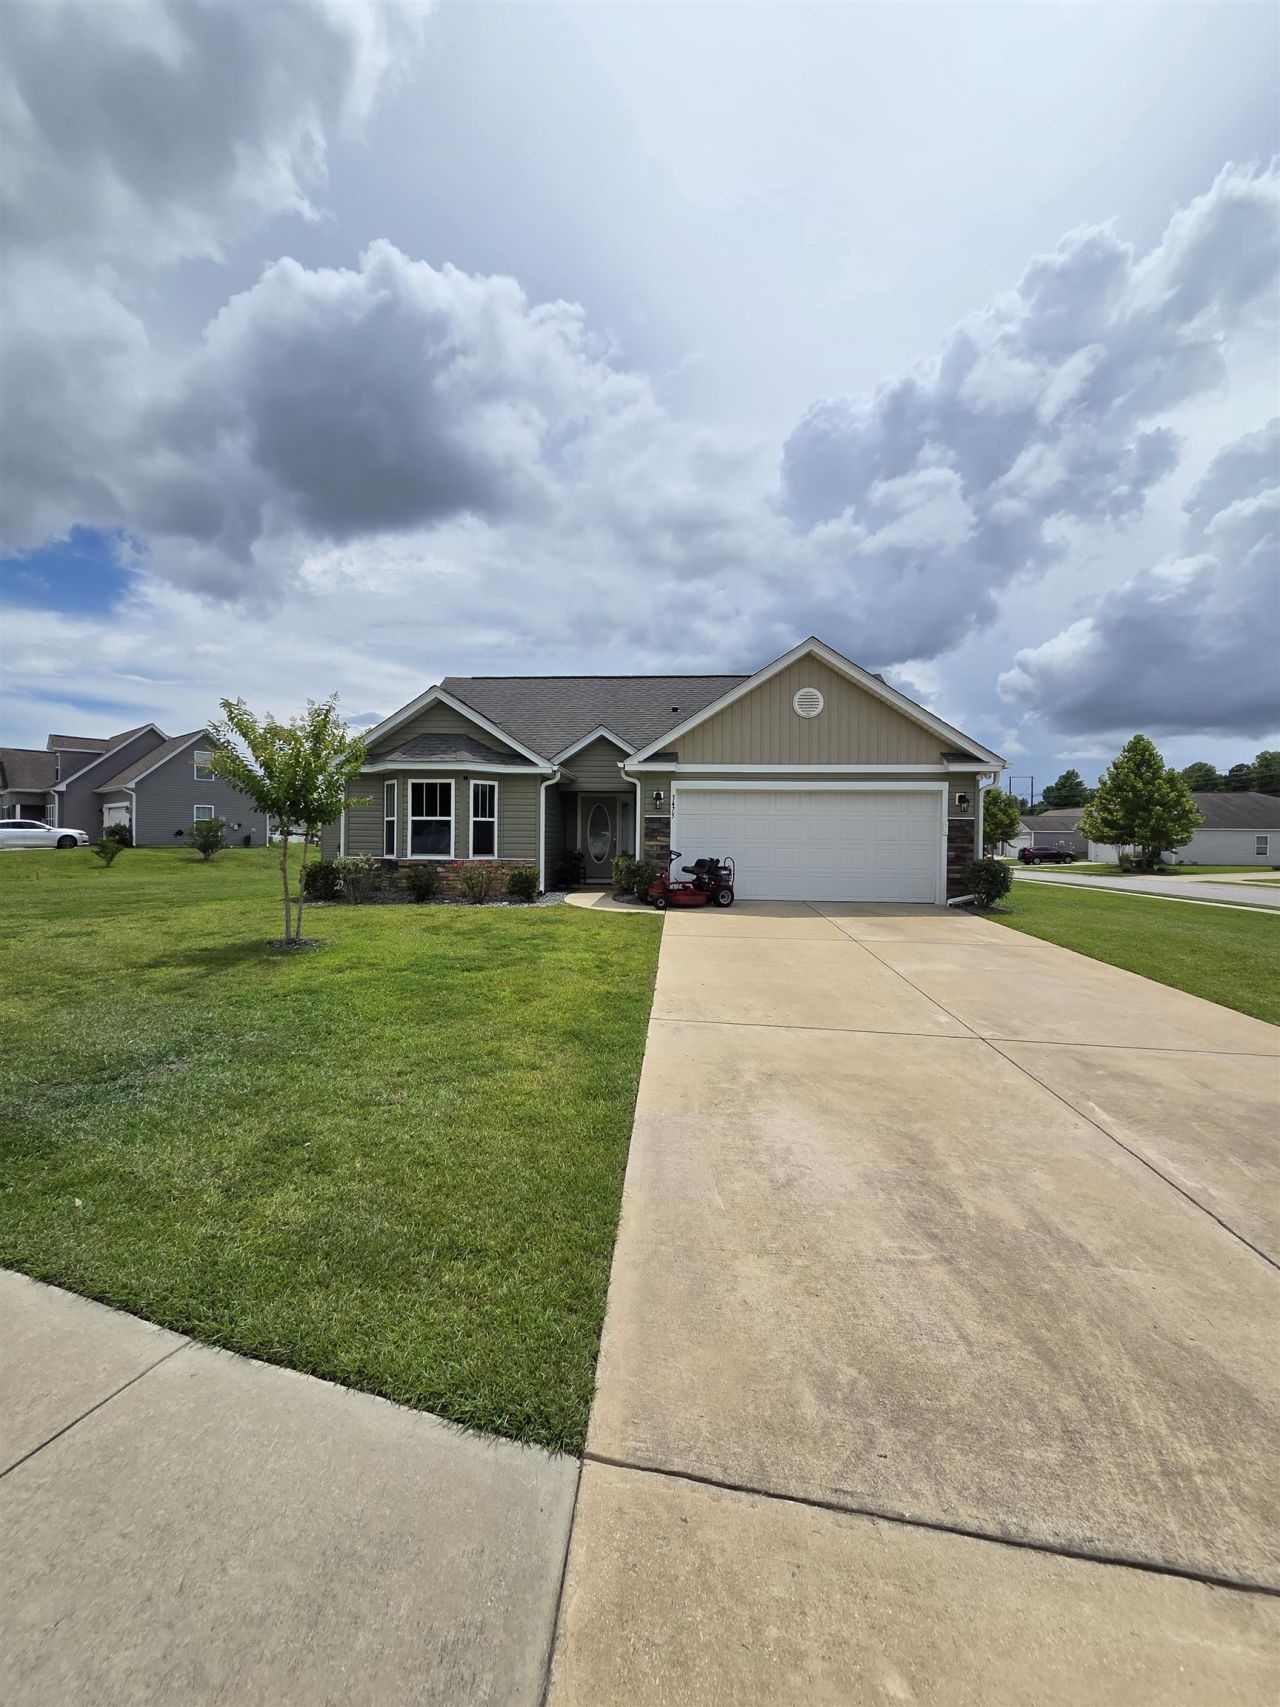
Welcome home to this beautifully maintained, single-level gem in the highly desirable Oak Glenn community! Boasting the popular and functional Garnet split-bedroom floor plan, this 3-bedroom, 2-bathroom home is loaded with premium upgrades that truly set it apart. Step inside to an open, light-filled living area enhanced with extra windows and custom recessed lighting. The modern kitchen is a chef?s delight, featuring sleek granite countertops, stainless steel appliances, and a seamless flow into the main living spaces. Gorgeous laminate and upgraded tile flooring run throughout; no carpet in the main living areas! ?The spacious primary suite offers a quiet retreat, while the private backyard is easily maintained with a built-in lawn irrigation system. Located outside the city limits for lower taxes, yet just minutes from historic downtown Conway, local shopping, dining, and a short drive to the beach. Move-in ready and waiting for you.
Property Features
Property Type: Residential - Single Family
Cooling: Central Air
Garage: 2 car attached
Heating: Central, Electric
Home Style: Traditional
Lot Size: 0.24 Acres
Stories: 1.0
Year Built: 2018
Amenities
Bathtub
Ceiling Fan(s)
Main Level Primary
Split Bedrooms
Vaulted Ceiling(s)
Walk-In Closet(s)
Stainless Steel Appliances
Patio
Storage
Feature Descriptions
Appliances: Dishwasher, Microwave, Range, Refrigerator
Community Features: Long Term Rental Allowed
Days on Site: 3
Exterior: Brick Veneer, Vinyl Siding
Flooring: Carpet, Vinyl
HOA: Yes
HOA Fee: 40/ Monthly
Laundry: Washer Hookup
Lot: Irregular Lot, Outside City Limits
Parcel#: 36905040010
Parking: Attached, Garage, Two Car Garage, Garage Door Opener
Parking Notes: Attached, Garage, Two Car Garage, Garage Door Opener
Patio/Porch: Front Porch, Patio
Security: Smoke Detector(s)
Utilities: Cable Available, Electricity Available, Sewer Available, Water Available
Water: Public
Local Schools
High School: Conway High School
Middle School: Whittemore Park Middle School
Elementary School: Pee Dee Elementary School
Listed By / Shown By
Listed By
Agency Name: Century 21 McAlpine Associates
Agency Phone: 843-248-4314
Shown By
Agent Name: Lisa Petrill
Agent Phone: (843) 273-3568
Agency Title: CENTURY 21 Thomas

Estimate Your Payment
Estimated Payment
$ 629.31 per month $556.39 Principal & Interest $0.00 Property Tax (data not provided by mls) $72.92 Homeowner's InsuranceChange Payment Information
Privacy Policy / DMCA Notice / ADA Accessibility


This site is hosted, designed and copyright
© 1994 - 2026 by
Delta Media Group, Inc. -- Patent Pending --
3475 Holly Loop | MLS# 2617620
This single family home located at 3475 Holly Loop, Conway, SC 29527 is currently listed for sale with an asking price of $250,000. This property was built in 2018 and has 3 bedrooms and 2 full baths with 1725 sq. ft. Holly Loop is located in the Oak Glenn subdivision. Search Oak Glenn real estate on lisapetrill.century21thomas.com today.