Lisa Petrill

BEDS5
BATHS4 full 1 partial
SQUARE FEET3,203
MLS#100583161
STATUSActive
PROPERTY TYPEResidential - Single Family
SUBDIVISIONMount Vintage Plantation
Property Description
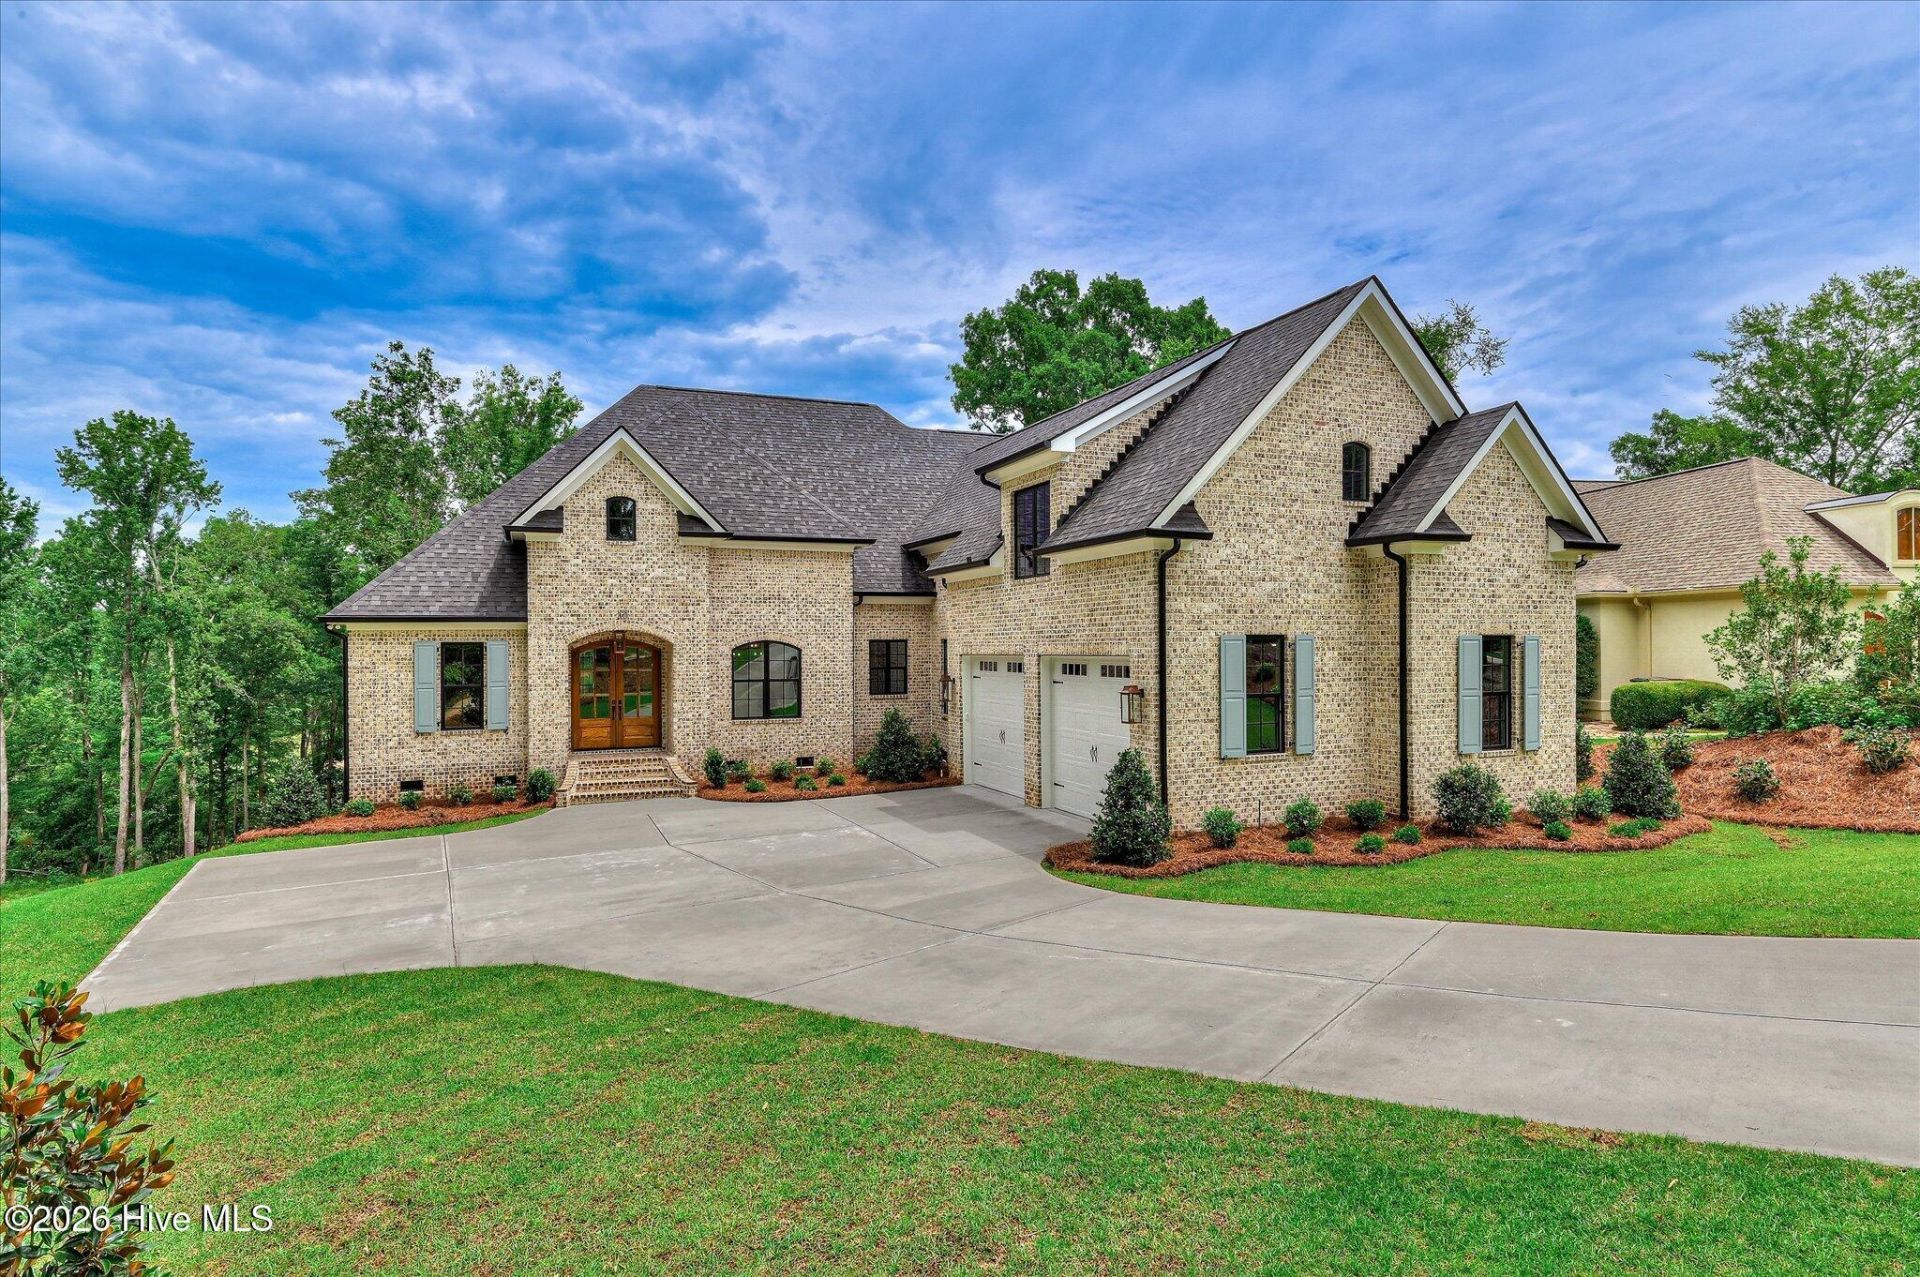
Custom luxury new construction by BEC Custom Homes in the prestigious Mount Vintage Plantation, conveniently located between Augusta, GA and Aiken, SC. Enjoy resort-style amenities including a Town Center, The Grille, 27-hole championship golf course, Junior Olympic-size pool, Har-Tru clay tennis courts, bocce ball courts, gardening plots, fitness center, lending library, and easy access to shopping, dining, and medical facilities. Unlike many golf communities in the CSRA, Mount Vintage also offers equestrian facilities and stables, adding another layer to the community's appeal.This primarily one-level all-brick home offers exceptional craftsmanship and thoughtful design throughout. Arched French wood entry doors open to a welcoming foyer and a stunning color-drenched formal dining room. The family room features vaulted ceilings, a brick gas log fireplace, and opens seamlessly to the gourmet kitchen. Designed for both everyday living and entertaining, the kitchen showcases white cabinetry extending to the ceiling, a striking blue island with gold hardware, stone countertops, marble backsplash, pot filler, under-cabinet lighting, KitchenAid appliances including a gas range and double ovens, plus a spacious breakfast area.A vestibule leading to the owner's suite includes custom built-in cabinetry with floating shelves, perfect for a coffee bar or charging station. The owner's retreat overlooks the golf course and features a luxurious bath with separate vanities, quartz countertops, linen storage, soaking tub, oversized walk-in shower with bench seating, and a large walk-in closet.Three additional bedrooms are located on the main level, including a private ensuite guest room and two bedrooms with a shared bath. The powder room is accented with designer wallpaper. Additional features include a built-in mud bench, laundry room with utility sink, and a spacious storage room with countertop workspace. Upstairs, a fifth bedroom with private bath provides the perfect guest suite, home office, or flex space.Outdoor living is equally impressive with a beautifully appointed screened porch featuring painted tongue-and-groove flooring, custom woodwork, a stained screen door, and peaceful golf course views. Additional upgrades include an oversized two-car garage with epoxy flooring, tankless water heater, built-in speakers, security system wiring, copper gas lantern, real wood shutters, and gutters. Located just a short golf cart ride from the clubhouse, this exceptional home combines timeless architecture, luxury finishes, and one of the area's premier lifestyle communities.
Property Features
Property Type: Residential - Single Family
Basement: Crawl Space
Cooling: Central Air
Garage: 2 car attached
Heating: Electric, Heat Pump, Natural Gas
Lot Size: 0.50 Acres
Roof Type: Architectural Shingle
Stories: 2.0
Year Built: 2026
Amenities
Master Downstairs
Walk-in Closet(s)
Entrance Foyer
Ceiling Fan(s)
Pantry
Walk-in Shower
Eat-in Kitchen
Walk-In Closet(s)
Feature Descriptions
Appliances: Vented Exhaust Fan, Built-In Microwave, Built-In Electric Oven, Dishwasher, Gas Range
Association Amenities: Clubhouse, Community Pool, Golf Course
Days on Site: 28
Exterior: Brick, Wood Frame
Flooring: Ceramic Tile, Hardwood
HOA Fee: $2000/ Annually
Lot Dimensions: 48x197x189x229
Parcel#: 1220007011000
Parking: Garage
Parking Notes: Garage
Patio/Porch: Patio, Screened, Rear Porch
Special View Info: See Remarks
Utilities: Cable Available, Natural Gas Connected, Sewer Connected, Water Connected
Room Sizes
Bedroom 2: 13 X 11 Level - Main
Breakfast Room: 7 X 14 Level - Main
Bedroom 4: 12 X 11 Level - Main
Primary Bedroom: 15 X 16 Level - Main
Fnshd Room over Garage: 20 X 15 Level - Upper
Bedroom 3: 11 X 12 Level - Main
Dining Room: 14 X 12 Level - Main
Kitchen: 18 X 14
Great Room: 18 X 18 Level - Main
Local Schools
High School: Fox Creek
Middle School: Merriwether
Elementary School: Merriwether
Listed By / Shown By
Listed By
Agency Name: Meybohm Real Estate - Wheeler
Shown By
Agent Name: Lisa Petrill
Agent Phone: (843) 273-3568
Agency Title: CENTURY 21 Thomas

Estimate Your Payment
Estimated Payment
$ 2,365.95 per month $2,091.81 Principal & Interest $0.00 Property Tax (data not provided by mls) $274.14 Homeowner's InsuranceChange Payment Information
MLS Licensed Data - Copyright 2018 NCRMLS. All rights reserved. North Carolina Regional Multiple Listing Service, (NCRMLS), provides content displayed here (“provided content”) on an “as is” basis and makes no representations or warranties regarding the provided content, including, but not limited to those of non-infringement, timeliness, accuracy, or completeness. Individuals and companies using information presented are responsible for verification and validation of information they utilize and present to their customers and clients. NCRMLS will not be liable for any damage or loss resulting from use of the provided content or the products available through Portals, IDX, VOW, and/or Syndication. Recipients of this information shall not resell, redistribute, reproduce, modify, or otherwise copy any portion thereof without the expressed written consent of NCRMLS.
Privacy Policy / DMCA Notice / ADA Accessibility


This site is hosted, designed and copyright
© 1994 - 2026 by
Delta Media Group, Inc. -- Patent Pending --
30 Independent Hill Lane | MLS# 100583161
This single family home located at 30 Independent Hill Lane, North Augusta, SC 29860 is currently listed for sale with an asking price of $939,900. This property was built in 2026 and has 5 bedrooms and 4 full and 1 partial baths with 3203 sq. ft. Independent Hill Lane is located in the Mount Vintage Plantation subdivision. Search Mount Vintage Plantation real estate on lisapetrill.century21thomas.com today.