Lisa Petrill

BEDS4
BATHS3 full 1 partial
SQUARE FEET2,423
MLS#100589629
STATUSActive
PROPERTY TYPEResidential - Townhouse
SUBDIVISIONMidtown Main
SCHOOLNew Hanover
Property Description
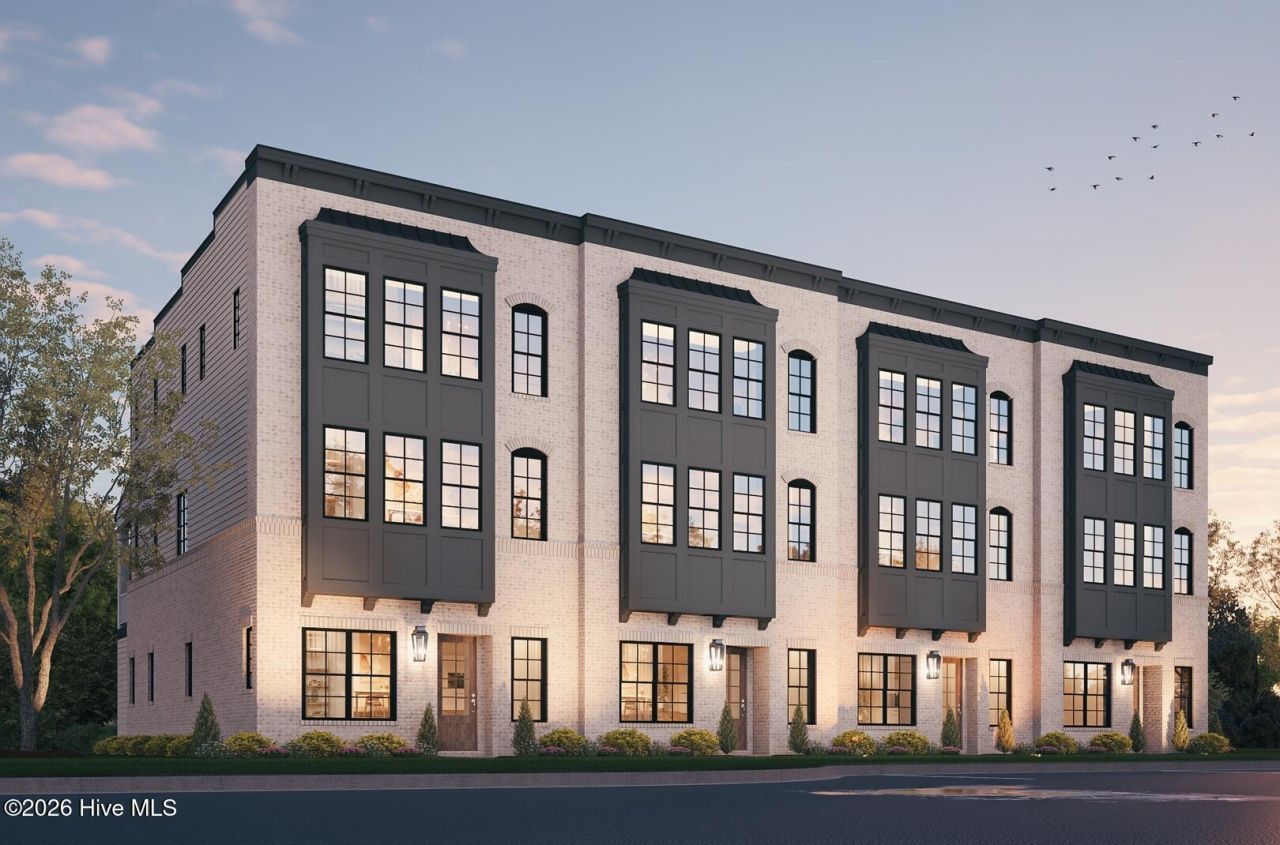
Robuck Homes is proud to introduce MidTown & Main, an exclusive community of just 14 luxury townhomes in the heart of one of Wilmington's most desirable locations.These thoughtfully designed three-story homes feature 4 bedrooms, 3.5 baths, a private elevator, and a spacious two-car garage. Timeless architecture is complemented by upscale interior finishes, including 10-foot ceilings on the first and second floors and engineered hardwood flooring throughout the main living areas and the primary suite designed for both comfortable everyday living and effortless entertaining, the open-concept floor plan flows seamlessly to a screened porch, creating the perfect indoor-outdoor living experience. Professionally designed landscaping with irrigation and a low-maintenance exterior featuring brick and fiber cement siding provide exceptional curb appeal and lasting value.With limited-time introductory pricing, now is the perfect opportunity to own a luxury townhome in one of Wilmington's premier new communities.
Property Features
Property Type: Residential - Townhouse
Cooling: Central Air, Zoned, Ceiling Fan(s)
Garage: 2 car attached
Heating: Fireplace Insert, Fireplace(s), Electric, Heat Pump, Z
Lot Size: 0.03 Acres
Roof Type: Architectural Shingle
Stories: 3.0
Year Built: 2026
Amenities
Walk-in Closet(s)
High Ceilings
Mud Room
Kitchen Island
Elevator
Ceiling Fan(s)
Pantry
Walk-in Shower
Gas Log
Walk-In Closet(s)
Irrigation System
Gas Log
Feature Descriptions
Accessibility: Accessible Kitchen, Accessible Bedroom, Accessible Elevator Installed
Appliances: Gas Cooktop, Built-In Microwave, Disposal, Dishwasher, ENERGY STAR Qualified Appliances, Tankless Water Heater, Gas Range
Association Amenities: Maintenance Grounds, Management, Master Insure, Sidewalks, Street Lights
Exterior: Brick Veneer, Fiber Cement, Wood Frame
Fireplace: Gas Log
Flooring: Carpet, Ceramic Tile, Hardwood
HOA Fee: $6240/ Annually
Lot: Level, Landscaped, Shopping Nearby
Lot Dimensions: 22x66x22x66
Parcel#: R05513-012-027-000
Parking: Attached, Garage Door Opener, Paved, Garage
Parking Notes: Attached, Garage Door Opener, Paved, Garage
Patio/Porch: Covered, Screened, Balcony
Pets Allowed: Yes
Sewer: Municipal Sewer, Cape Fear Public Utility Authority
Special View Info: See Remarks
Utilities: High Speed Internet
Water: Public
Room Sizes
Bedroom 2: 12 X 12
Bedroom 1: 16 X 12 Level - Third
Bedroom 4: 10 X 11 Level - First
Kitchen: 12 X 12 Level - Second
Bedroom 3: 12 X 11 Level - Third
Local Schools
High School: New Hanover
Middle School: Williston
Elementary School: Forest Hills
School District: New Hanover
Listed By / Shown By
Listed By
Agency Name: Fonville Morisey & Barefoot
Agency Phone: 910-431-8532
Shown By
Agent Name: Lisa Petrill
Agent Phone: (843) 273-3568
Agency Title: CENTURY 21 Thomas

Estimate Your Payment
Estimated Payment
$ 1,824.99 per month $1,613.54 Principal & Interest $0.00 Property Tax (data not provided by mls) $211.46 Homeowner's InsuranceChange Payment Information
MLS Licensed Data - Copyright 2018 NCRMLS. All rights reserved. North Carolina Regional Multiple Listing Service, (NCRMLS), provides content displayed here (“provided content”) on an “as is” basis and makes no representations or warranties regarding the provided content, including, but not limited to those of non-infringement, timeliness, accuracy, or completeness. Individuals and companies using information presented are responsible for verification and validation of information they utilize and present to their customers and clients. NCRMLS will not be liable for any damage or loss resulting from use of the provided content or the products available through Portals, IDX, VOW, and/or Syndication. Recipients of this information shall not resell, redistribute, reproduce, modify, or otherwise copy any portion thereof without the expressed written consent of NCRMLS.
Privacy Policy / DMCA Notice / ADA Accessibility


This site is hosted, designed and copyright
© 1994 - 2026 by
Delta Media Group, Inc. -- Patent Pending --
1420 Midpark Place, Unit Lot 8 | MLS# 100589629
This townhouse located at 1420 Midpark Place, Unit Lot 8, Wilmington, NC 28403 is currently listed for sale with an asking price of $725,000. This property was built in 2026 and has 4 bedrooms and 3 full and 1 partial baths with 2423 sq. ft. Midpark Place, Unit Lot 8 is located in the Midtown Main subdivision within the New Hanover school district. Search Midtown Main real estate on lisapetrill.century21thomas.com today.